

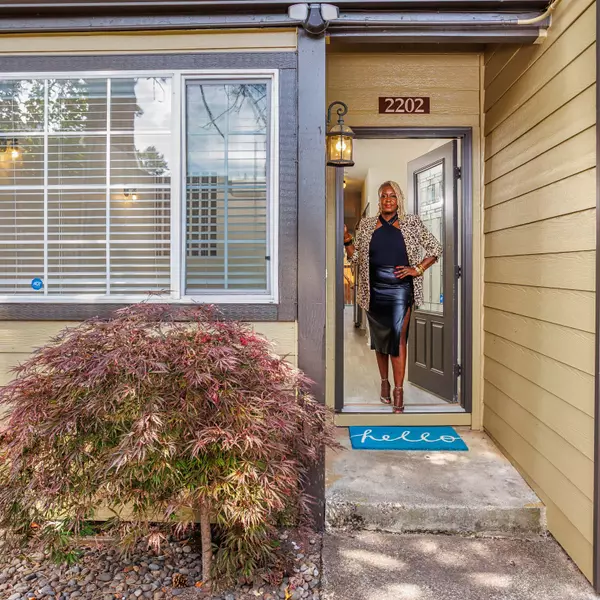
6626 SE 85TH AVE, Portland, OR 97266
See all 48 photos
6626 SE 85TH AVE, Portland, OR 97266
REQUEST A TOUR If you would like to see this home without being there in person, select the "Virtual Tour" option and your agent will contact you to discuss available opportunities.
In-PersonVirtual Tour
Listed by Portland Proper Real Estate
$ 599,000
Est. payment /mo
Save
Active

6626 SE 85TH AVE Portland, OR 97266

3 Beds

2 Baths

1,496 SqFt


UPDATED:

Key Details

Property Type Single Family Home

Sub Type Single Family Residence

Listing Status Active

Purchase Type For Sale

Square Footage 1,496 sqft

Price per Sqft $400

Subdivision Mt Scott / Lents

MLS Listing ID 680001208

Style Bungalow, Craftsman

Bedrooms 3

Full Baths 2

HOA Y/N No

Year Built 1910

Annual Tax Amount $5,300

Tax Year 2025

Lot Size 5,227 Sqft

Property Sub-Type Single Family Residence

Property Description

Two homes. One lot. She's a Big Show Off. Come for the Pickles, stay for the possibilities! Do Not Miss 6626 SE 85th, a Lents property that's part home, part investment strategy, part community-building opportunity—and a bit of a unicorn. Here, two detached homes share one lot, each with its own entrance, rhythm, and sense of independence. Want togetherness? You've got it. Prefer a little autonomy? There's plenty of that, too. Home A: A 976 SF, 2-bed, 1-bath 1910 bungalow full of vintage charm and thoughtful updates. Original character includes warm fir floors, vintage trim, leaded glass, and a welcoming front porch, while newer windows and a front door add modern comfort. The kitchen was completely reimagined in 2024 with new cabinetry, updated surfaces, upgraded appliances, and a smarter layout that opens to a bright bonus/sitting space with vaulted ceilings and a skylight. A deck extends the living space outdoors. Home B: A 520 SF, 1-bed, 1-bath detached ADU, custom built in 2016 with an airy layout, vaulted ceilings, high-quality finishes, and its own washer/dryer. Designed with accessibility and energy efficiency in mind, this isn't your average backyard bonus room—it's a legitimate second dwelling with serious flexibility and long-term value.The possibilities? House-hack. Co-buy with your people. Live in one and rent the other. Create multigenerational living with room for independence. Add a home office, guest space, or rental income to your investment strategy. However you configure it, this property gives you options.And yes, there's room for the fun stuff, too. The shared outdoor spaces include a lovingly cultivated garden with mature greenery and drought-tolerant plantings, plus a darling tool shed and tall crawl-space storage beneath the main home. Plenty of room for pets, plants, parties, and people who like their living arrangements a little more creative. The bottom line: Two homes. One lot. Multiple ways to live, invest, build community.

Location

State OR

County Multnomah

Area _143

Zoning R5

Rooms

Basement Exterior Entry, Partial Basement, Storage Space

Interior

Interior Features Accessory Dwelling Unit, Ceiling Fan, Furnished, Vaulted Ceiling, Washer Dryer, Wood Floors

Heating Forced Air95 Plus

Cooling Window Unit

Appliance Builtin Oven, Cooktop, Dishwasher, Induction Cooktop, Pantry, Range Hood, Stainless Steel Appliance

Exterior

Exterior Feature Accessory Dwelling Unit, Deck, Fenced, Garden, Outbuilding, Porch, Sprinkler, Tool Shed, Xeriscape Landscaping, Yard

Roof Type Composition

Accessibility MinimalSteps, OneLevel, RollinShower, WalkinShower

Garage No

Building

Lot Description Level

Story 2

Foundation Concrete Perimeter

Sewer Public Sewer

Water Public Water

Level or Stories 2

Schools

Elementary Schools Kelly

Middle Schools Lane

High Schools Franklin

Others

Senior Community No

Acceptable Financing Cash, Conventional, FHA, VALoan

Listing Terms Cash, Conventional, FHA, VALoan


Regional Multiple Listing Service (RMLS)
Monique Johnson

Monique Johnson

Realtor | License ID: 201237984

+1(503) 572-9814

GET MORE INFORMATION

Name
Phone*
Message

Go tour this home

6626 SE 85TH AVE