

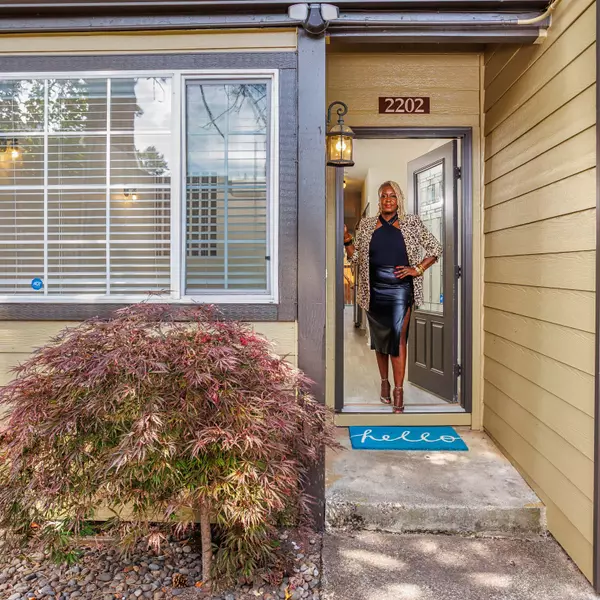
9605 SW 130TH AVE, Beaverton, OR 97008
See all 48 photos
9605 SW 130TH AVE, Beaverton, OR 97008
REQUEST A TOUR If you would like to see this home without being there in person, select the "Virtual Tour" option and your agent will contact you to discuss available opportunities.
In-PersonVirtual Tour
Listed by Investors Trust Realty • 503-515-5574
$ 648,888
Est. payment /mo
New

9605 SW 130TH AVE Beaverton, OR 97008

4 Beds

3 Baths

2,021 SqFt


UPDATED:

Key Details

Property Type Single Family Home

Sub Type Single Family Residence

Listing Status Active

Purchase Type For Sale

Square Footage 2,021 sqft

Price per Sqft $321

Subdivision Greenway & Tualatin Hills Park

MLS Listing ID 209942491

Style Daylight Ranch, Mid Century Modern

Bedrooms 4

Full Baths 3

HOA Y/N No

Year Built 1979

Annual Tax Amount $6,883

Tax Year 2025

Lot Size 0.390 Acres

Property Sub-Type Single Family Residence

Property Description

Post mid-century modern architectural concept house, designed & built using steel, concrete, post and beam. The great room has amazing vaulted ceiling w/36 linear ft. of transom skylights & features a gourmet kitchen w/stainless steel appliances, walnut cabinetry w/built-in, a butler's bar & pantry, live-edge floating shelves. Beaverton is a Gem with an amazing trifecta location & the most diverse community in Oregon. Within minutes of Beaverton Farmer's Market, 300+ Restaurant/Cafes/Shops, Nike World Headquarters, Intel Ronler Acres Campus in Washington county. Mintues to Cedar Hills Shopping Center, Washington Square, Progress Ridge TownSquare & Bridgeport Village. The MCM Vibe is for the Urban Buyer seeking a value in highly desirable location for good schools, fun parks & easy commute. The Garage features 17' vaulted ceiling with 22 linear ft of transom skylights, 2x6 steel construction, 400 amp panel is perfect for studio, workshop, or artist warehouse space w/176 sq ft of loft storage space. A Fantastic Urban-Suburban lifestyle offering exceptional daily experiences for walkability, cultural accessibility to the Reser Art Center within a suburban living center. The quite neighborhood features larger lots. Nestled on .39 acre farm to table land w/raised garden bed &fruit trees. Welcome to Greenway Park in Beaverton, capturing 87 acres of wetlands along Fanno Creek, locate wildlife like urban Beavers & Red-Tailed Hawks, community art installation like the beloved 'Ancestors' mural & recreational spaces including the Disc-Golf Course & walking pathways.Conestoga Recreation & Aquatic Center features two indoor pools, a 89-degree leisure pool, slide & interactive water features, 85-degree, six-lane, 25-yard lap pool, a one-meter diving board & rope swing. We also have seasonal outdoor splash pad. A weight & cardio room, two full court gymnasiums & outdoor playground. Year-round recreation programs. Open House Sunday 8/2 12:30-3:30pm & Tuesday 8/4 11:30am-1:30pm

Location

State OR

County Washington

Area _150

Rooms

Basement Daylight, Exterior Entry, Finished

Interior

Interior Features Dual Flush Toilet, Engineered Hardwood, Garage Door Opener, Granite, High Ceilings, High Speed Internet, Laminate Flooring, Laundry, Quartz, Skylight, Tile Floor, Vaulted Ceiling, Vinyl Floor, Washer Dryer, Water Purifier

Heating Mini Split

Cooling Mini Split, Wall Unit

Appliance Appliance Garage, Builtin Oven, Convection Oven, Cooktop, Dishwasher, Disposal, Double Oven, Free Standing Refrigerator, Island, Microwave, Pantry, Plumbed For Ice Maker, Quartz, Range Hood, Solid Surface Countertop, Stainless Steel Appliance, Tile, Water Purifier, Wine Cooler

Exterior

Exterior Feature Covered Patio, Deck, Fenced, Fire Pit, Garden, Outbuilding, Patio, Porch, Raised Beds, R V Parking, R V Boat Storage, Tool Shed, Yard

Parking Features Attached, Oversized

Garage Spaces 2.0

View Seasonal, Trees Woods

Roof Type Composition

Accessibility AccessibleEntrance, BuiltinLighting, CaregiverQuarters, GarageonMain, MainFloorBedroomBath, MinimalSteps, NaturalLighting, Parking, WalkinShower

Garage Yes

Building

Lot Description Level, Private, Private Road, Road Maintenance Agreement, Trees

Story 2

Foundation Concrete Perimeter, Slab

Sewer Public Sewer

Water Public Water

Level or Stories 2

Schools

Elementary Schools Hiteon

Middle Schools Conestoga

High Schools Southridge

Others

Senior Community No

Acceptable Financing Cash, Conventional, FHA, StateGILoan, VALoan

Listing Terms Cash, Conventional, FHA, StateGILoan, VALoan

Virtual Tour https://360pdx.hd.pics/x3261919


Regional Multiple Listing Service (RMLS)
Monique Johnson

Monique Johnson

Realtor | License ID: 201237984

+1(503) 572-9814

GET MORE INFORMATION

Name
Phone*
Message

Go tour this home

9605 SW 130TH AVE