

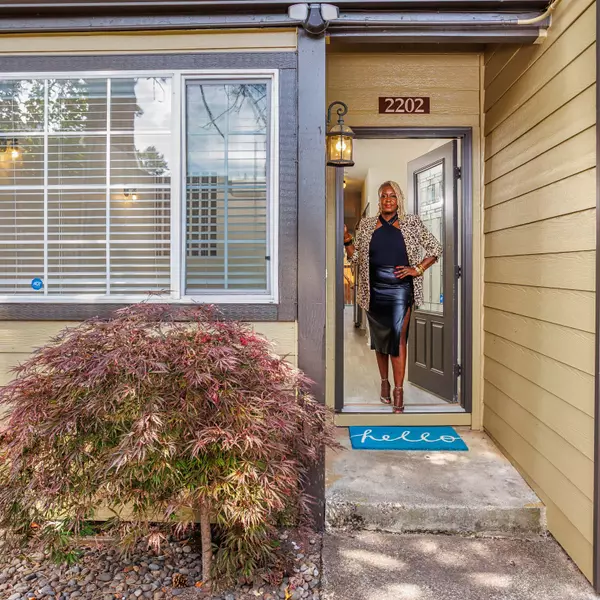
120 NE 19TH AVE, Canby, OR 97013
See all 25 photos
120 NE 19TH AVE, Canby, OR 97013
REQUEST A TOUR If you would like to see this home without being there in person, select the "Virtual Tour" option and your agent will contact you to discuss available opportunities.
In-PersonVirtual Tour
Listed by Axness & Kofman Real Estate
$ 619,000
Est. payment /mo
Save
New

120 NE 19TH AVE Canby, OR 97013

3 Beds

2 Baths

1,638 SqFt


UPDATED:

Key Details

Property Type Single Family Home

Sub Type Single Family Residence

Listing Status Active

Purchase Type For Sale

Square Footage 1,638 sqft

Price per Sqft $377

MLS Listing ID 268637986

Style Stories1, Ranch

Bedrooms 3

Full Baths 2

HOA Fees $29/mo

HOA Y/N Yes

Year Built 2023

Annual Tax Amount $5,771

Tax Year 2025

Property Sub-Type Single Family Residence

Property Description

Exceptional location and neighborhood just minutes from charming downtown Canby restaurants, coffee shops, groceries, parks and community events. Pristine one level craftsman with large lot and 3 car garage. Open floorplan with high ceilings, lots of natural light and privacy from neighbors. Large, well cared for yard with space for garden. Spacious kitchen with large island, granite counters, under-mount sink, stainless appliances, gas range, subway tile backsplash and large pantry with french doors.Large great room with gas fireplace for cool evenings opens to covered outdoor living for relaxing. The primary suite features a walk-in closet, dual-sink vanity, and tile floors. Terrific storage with built-in closet systems, laundry room with shelving, and a garage you will love for all your outdoor gear. Daphne Glen Park is due to open this August and is only a few blocks away. Please request the list on file with additional improvements provided by the seller.

Location

State OR

County Clackamas

Area _146

Rooms

Basement Crawl Space

Interior

Interior Features Garage Door Opener, Granite, High Ceilings, Laundry, Tile Floor

Heating Forced Air, Heat Pump

Cooling Central Air, Heat Pump

Fireplaces Number 1

Fireplaces Type Gas

Appliance Dishwasher, Disposal, Free Standing Gas Range, Gas Appliances, Granite, Island, Microwave, Pantry, Stainless Steel Appliance

Exterior

Exterior Feature Covered Patio, Fenced, Porch, Tool Shed, Yard

Parking Features Attached, Oversized

Garage Spaces 3.0

Roof Type Composition

Accessibility GarageonMain, MainFloorBedroomBath, MinimalSteps, OneLevel, UtilityRoomOnMain

Garage Yes

Building

Lot Description Level, Private

Story 1

Foundation Concrete Perimeter

Sewer Public Sewer

Water Public Water

Level or Stories 1

Schools

Elementary Schools Eccles

Middle Schools Baker Prairie

High Schools Canby

Others

Senior Community No

Acceptable Financing Cash, Conventional, FHA, VALoan

Listing Terms Cash, Conventional, FHA, VALoan


Regional Multiple Listing Service (RMLS)
Monique Johnson

Monique Johnson

Realtor | License ID: 201237984

+1(503) 572-9814

GET MORE INFORMATION

Name
Phone*
Message

Go tour this home

120 NE 19TH AVE