



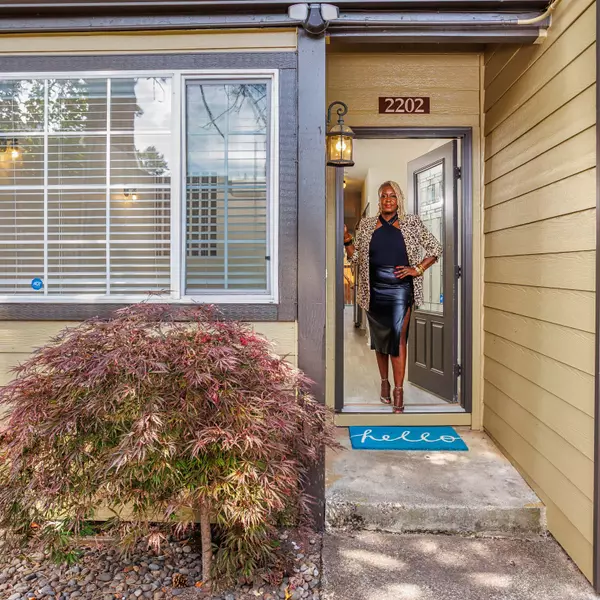
8768 SW MARSEILLES DR Beaverton, OR 97007
5 Beds
3.1 Baths
3,950 SqFt
Open House
Sat Aug 22, 11:00am - 1:00pm
Sat Aug 29, 11:00am - 1:00pm
UPDATED:
Key Details
Property Type Single Family Home
Sub Type Single Family Residence
Listing Status Active
Purchase Type For Sale
Square Footage 3,950 sqft
Price per Sqft $284
Subdivision Renaissance Pointe
MLS Listing ID 429905527
Style Custom Style, Traditional
Bedrooms 5
Full Baths 3
HOA Fees $360/qua
HOA Y/N Yes
Year Built 2004
Annual Tax Amount $13,788
Tax Year 2025
Lot Size 0.260 Acres
Property Sub-Type Single Family Residence
Property Description
Location
State OR
County Washington
Area _150
Rooms
Basement Crawl Space, Finished, Full Basement
Interior
Interior Features Ceiling Fan, Central Vacuum, Hardwood Floors, High Ceilings, Jetted Tub, Skylight, Wallto Wall Carpet, Washer Dryer
Heating E N E R G Y S T A R Qualified Equipment, Forced Air
Cooling Central Air, Energy Star Air Conditioning
Fireplaces Number 2
Fireplaces Type Gas
Appliance Appliance Garage, Builtin Oven, Cook Island, Cooktop, Dishwasher, Double Oven, E N E R G Y S T A R Qualified Appliances, Free Standing Refrigerator, Gas Appliances, Instant Hot Water, Microwave, Pantry, Plumbed For Ice Maker, Stainless Steel Appliance
Exterior
Exterior Feature Covered Deck, Deck, Gas Hookup, Sprinkler, Water Feature
Parking Features Attached, ExtraDeep, Tandem
Garage Spaces 3.0
View Park Greenbelt, Trees Woods
Roof Type Tile
Garage Yes
Building
Lot Description Gentle Sloping, Trees
Story 3
Sewer Public Sewer
Water Public Water
Level or Stories 3
Schools
Elementary Schools Cooper Mountain
Middle Schools Highland Park
High Schools Mountainside
Others
HOA Name Exclusive Neighborhood Pool Included in HOA
Senior Community No
Acceptable Financing Cash, Conventional, FHA, VALoan
Listing Terms Cash, Conventional, FHA, VALoan
Virtual Tour https://my.matterport.com/show/?m=tAcB4V2hH7U&brand=0
