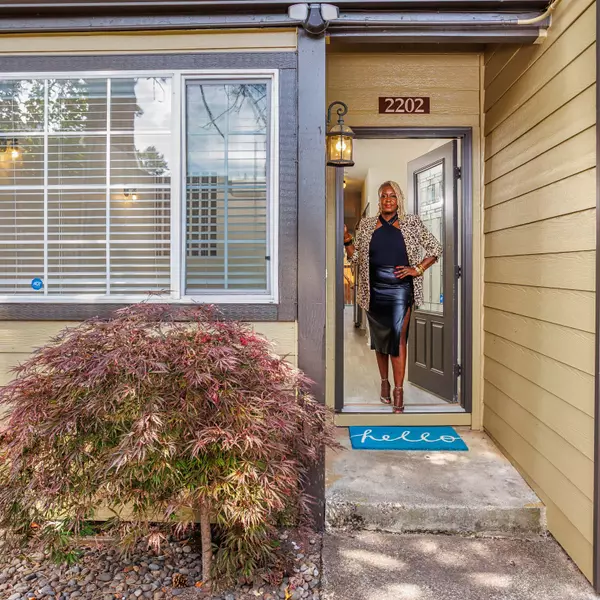



Bought with eXp Realty LLC
$834,920
$850,000
1.8%For more information regarding the value of a property, please contact us for a free consultation.
22824 NE 254TH CT Battle Ground, WA 98604
4 Beds
2.1 Baths
3,356 SqFt
Key Details
Sold Price $834,920
Property Type Single Family Home
Sub Type Single Family Residence
Listing Status Sold
Purchase Type For Sale
Square Footage 3,356 sqft
Price per Sqft $248
MLS Listing ID 754308406
Sold Date 05/29/26
Style Craftsman, Custom Style
Bedrooms 4
Full Baths 2
HOA Fees $16/ann
HOA Y/N Yes
Year Built 2006
Annual Tax Amount $5,460
Tax Year 2025
Lot Size 1.330 Acres
Property Sub-Type Single Family Residence
Property Description
Ask about the 3.3% assumable mortgage! Elegant Country Charm Meets Modern Living! Nestled on a beautifully landscaped 1.33-acre lot in a quiet, highly desirable neighborhood, this impeccable custom home offers the perfect blend of luxury, comfort & tranquility. Boasting 4 beds, 2.5 baths and 3,356 sq ft of thoughtfully designed living space, this home welcomes you with soaring ceilings, new luxury vinyl plank flooring & abundant natural light throughout. The open-concept family room is centered around a cozy fireplace, creating a warm and inviting space, while formal living and dining rooms provide added flexibility. The chef's kitchen is a true standout, featuring gleaming tile countertops, stainless steel appliances—including a gas range, dishwasher, microwave & refrigerator; custom cabinetry, a large island, walk-in pantry, breakfast bar and an eating area with a slider that opens to the deck—perfect for indoor-outdoor gatherings. A convenient laundry room with utility sink adds functionality. Upstairs, the spacious primary suite offers a spa-like retreat with a jetted tub, walk-in shower, dual vanities & generous closet space. Three additional bedrooms provide comfort, privacy & versatility. Step outside to enjoy the peaceful, park-like setting complete with mature trees, a large patio and an expansive deck showcasing gorgeous views. There's plenty of room for gardening, recreation & storage, with a shed included. Attached 2-car garage, carport & RV parking ensure ample space for all your needs. Located just minutes from town yet surrounded by natural beauty, this exceptional property truly offers the best of both worlds—refined modern living with timeless country charm.
Location
State WA
County Clark
Area _63
Zoning FR-40
Rooms
Basement Crawl Space, Storage Space
Interior
Interior Features Ceiling Fan, Garage Door Opener, High Ceilings, Jetted Tub, Laundry, Luxury Vinyl Plank, Sound System, Tile Floor, Vinyl Floor
Heating Forced Air
Cooling Central Air
Fireplaces Number 1
Fireplaces Type Propane
Appliance Convection Oven, Dishwasher, Disposal, Free Standing Gas Range, Free Standing Refrigerator, Island, Microwave, Pantry, Plumbed For Ice Maker, Range Hood, Stainless Steel Appliance, Tile
Exterior
Exterior Feature Covered Arena, Deck, Fenced, Garden, Gas Hookup, Patio, Porch, R V Parking, R V Boat Storage, Satellite Dish, Sprinkler, Tool Shed, Water Feature, Yard
Parking Features Attached, Carport, Oversized
Garage Spaces 2.0
View Territorial, Trees Woods
Roof Type Composition
Accessibility GarageonMain, NaturalLighting, UtilityRoomOnMain
Garage Yes
Building
Lot Description Private, Secluded, Trees, Wooded
Story 2
Foundation Concrete Perimeter
Sewer Septic Tank
Water Public Water
Level or Stories 2
Schools
Elementary Schools Tukes Valley
Middle Schools Tukes Valley
High Schools Battle Ground
Others
HOA Name No HOA Documents Available. The HOA is for road and gate maintenance.
Senior Community No
Acceptable Financing Assumable, Cash, Conventional, FHA, VALoan
Listing Terms Assumable, Cash, Conventional, FHA, VALoan
Read Less
Want to know what your home might be worth? Contact us for a FREE valuation!

Our team is ready to help you sell your home for the highest possible price ASAP