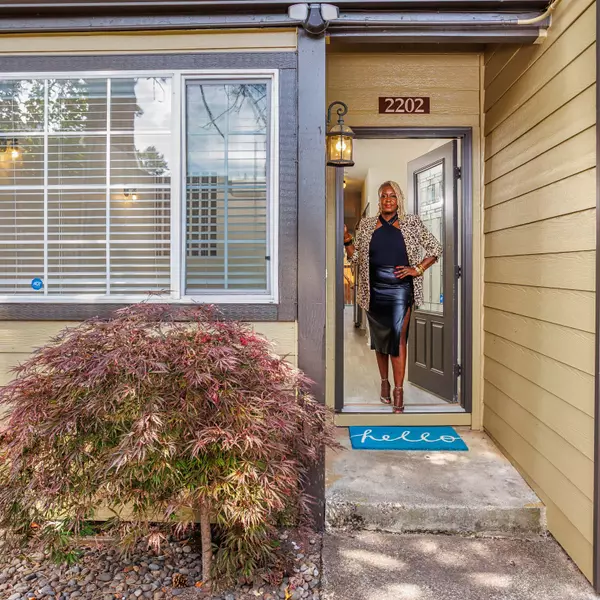



Bought with Sundance Realty LLC
$675,000
$675,000
For more information regarding the value of a property, please contact us for a free consultation.
2474 NE Lindsey DR Hillsboro, OR 97124
4 Beds
2.1 Baths
1,965 SqFt
Key Details
Sold Price $675,000
Property Type Single Family Home
Sub Type Single Family Residence
Listing Status Sold
Purchase Type For Sale
Square Footage 1,965 sqft
Price per Sqft $343
MLS Listing ID 644602611
Sold Date 06/18/26
Style Stories2, Traditional
Bedrooms 4
Full Baths 2
HOA Fees $90/mo
HOA Y/N Yes
Year Built 1993
Annual Tax Amount $5,138
Tax Year 2025
Lot Size 6,969 Sqft
Property Sub-Type Single Family Residence
Property Description
Tucked into the heart of the Jackson School Neighborhood, this home doesn't just check boxes; it feels right the moment you arrive. Community pools, tennis courts, and scenic walking trails set the tone for a lifestyle that's as easy as it is rich. Built in 1993 and perfectly maintained, the 1,965 sq ft layout offers four bedrooms, 2.5 baths, and a quality that elevates everyday living. Oak hardwoods anchor the main level, while soaring ceilings and a sun-catching skylight fill the formal living and dining spaces with warmth and light. At the heart of it all - a fully remodeled kitchen that earns every compliment, it's the chef's kiss. An oversized Cambria quartz waterfall island, a matching full-wall backsplash, and an LG appliance package create a space that's equal parts beautiful and functional. A custom breakfast nook opens seamlessly into the family room, both dressed in custom built-ins that give the home its signature soul. Upstairs, the primary suite offers a genuine exhale with a soaking tub, double sinks, tiled walk-in shower, and a walk-in closet with attic access. Three additional upper bedrooms include one thoughtfully styled as a home office with custom built-ins built for those WFH days. Outside, an oversized patio sets the scene, inviting you to linger. Raised garden beds, a 16x12 shed, a fully fenced yard, and a gated extended driveway round out a backyard that works as hard as it rests.The big stuff? Done. 50-year roof (2019), Furnace+AC (2019), Water Heater (2026), Exterior Paint (2024), Crawlspace (2026). Professionally inspected prior to listing, this place is practically perfect. Come Home! [Home Energy Score = 6. HES Report at https://rpt.greenbuildingregistry.com/hes/OR10247645]
Location
State OR
County Washington
Area _152
Rooms
Basement Crawl Space
Interior
Interior Features Garage Door Opener, Hardwood Floors, High Ceilings, Laundry, Quartz, Skylight, Soaking Tub, Wallto Wall Carpet
Heating Forced Air90
Cooling Central Air
Fireplaces Number 1
Fireplaces Type Gas
Appliance Dishwasher, Disposal, Free Standing Gas Range, Free Standing Refrigerator, Island, Microwave, Quartz, Range Hood, Stainless Steel Appliance
Exterior
Exterior Feature Fenced, Patio, Raised Beds, R V Boat Storage, Sprinkler, Tool Shed, Workshop, Yard
Parking Features Attached
Garage Spaces 2.0
Roof Type Composition
Garage Yes
Building
Story 2
Foundation Concrete Perimeter
Sewer Public Sewer
Water Public Water
Level or Stories 2
Schools
Elementary Schools Jackson
Middle Schools Evergreen
High Schools Glencoe
Others
Senior Community No
Acceptable Financing Cash, Conventional, FHA, VALoan
Listing Terms Cash, Conventional, FHA, VALoan
Read Less
Want to know what your home might be worth? Contact us for a FREE valuation!

Our team is ready to help you sell your home for the highest possible price ASAP