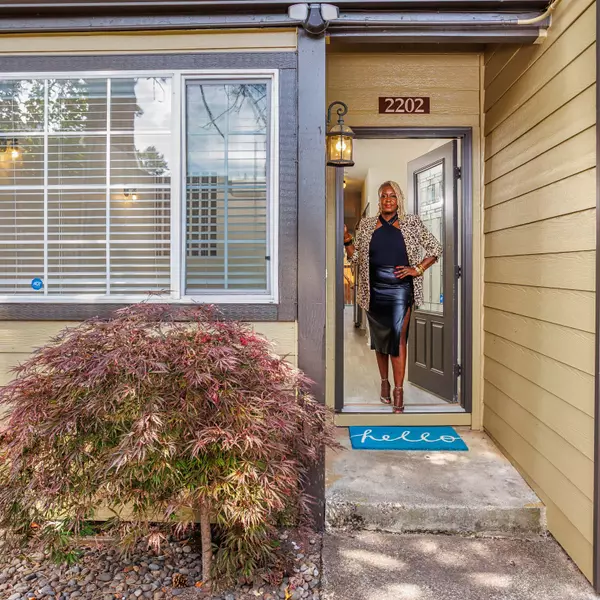



Bought with Real Broker
$375,000
$375,000
For more information regarding the value of a property, please contact us for a free consultation.
13580 SW ROSEMARY LN Portland, OR 97223
2 Beds
2.1 Baths
1,299 SqFt
Key Details
Sold Price $375,000
Property Type Townhouse
Sub Type Townhouse
Listing Status Sold
Purchase Type For Sale
Square Footage 1,299 sqft
Price per Sqft $288
Subdivision Village At Summer Creek
MLS Listing ID 486383329
Sold Date 07/29/26
Style Common Wall, Townhouse
Bedrooms 2
Full Baths 2
HOA Fees $334/mo
HOA Y/N Yes
Year Built 2011
Annual Tax Amount $3,723
Tax Year 2025
Lot Size 1,306 Sqft
Property Sub-Type Townhouse
Property Description
Beautifully maintained, move-in ready 2BR townhome in the desirable Village at Summer Creek community, backing to greenspace. This thoughtfully designed floorplan features two primary suites upstairs, each with its own private bathroom, plus a convenient half bath on the main level. The light-filled great room features high ceilings and flows seamlessly into the dining area and kitchen. You'll appreciate the open kitchen with an island, stainless steel appliances, and a pantry. Enjoy the private fenced yard, a feature many similar condos with only balconies cannot offer. The yard is perfect for pets, gardening, or relaxing outdoors. The oversized tandem two-car garage provides flexibility for parking, storage, hobbies, or a home gym and includes a separate storage alcove. Backing to a peaceful greenbelt with creek views, this home offers a tranquil setting in a prime location, just minutes from Progress Ridge shopping and dining, plus parks, trails, and major commuter routes. Central A/C. Gas fireplace. All appliances included. Reasonable monthly HOA dues. This is an outstanding opportunity for first-time buyers, investors, roommates, or anyone seeking a low-maintenance lifestyle. The property has a Tigard address but is served by the desirable Beaverton School District. This home truly has it all. MUST SEE!
Location
State OR
County Washington
Area _151
Rooms
Basement None
Interior
Interior Features Garage Door Opener, High Ceilings, Laminate Flooring, Laundry, Wallto Wall Carpet, Washer Dryer
Heating Forced Air, Wall Furnace
Cooling Central Air
Fireplaces Number 1
Fireplaces Type Gas
Appliance Dishwasher, Disposal, Free Standing Gas Range, Free Standing Refrigerator, Gas Appliances, Granite, Island, Microwave, Pantry, Stainless Steel Appliance
Exterior
Exterior Feature Fenced, Porch, Yard
Parking Features Attached, Tandem
Garage Spaces 2.0
View Creek Stream, Park Greenbelt
Roof Type Composition
Garage Yes
Building
Lot Description Level
Story 3
Foundation Slab
Sewer Public Sewer
Water Public Water
Level or Stories 3
Schools
Elementary Schools Hiteon
Middle Schools Conestoga
High Schools Southridge
Others
Senior Community No
Acceptable Financing Cash, Conventional
Listing Terms Cash, Conventional
Read Less
Want to know what your home might be worth? Contact us for a FREE valuation!

Our team is ready to help you sell your home for the highest possible price ASAP