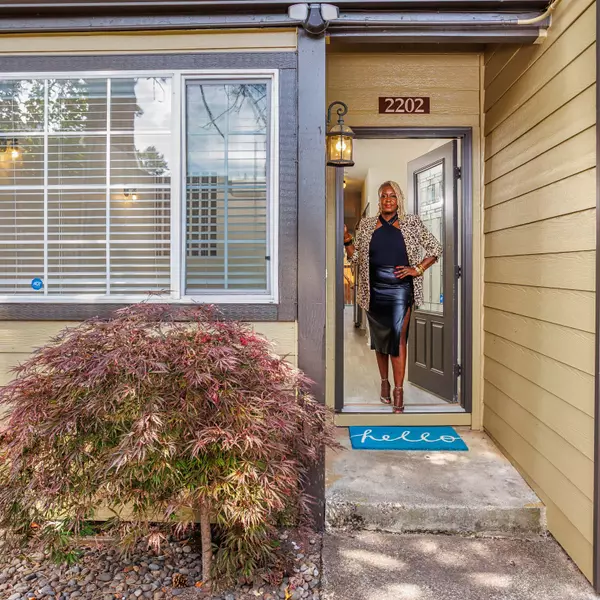



Bought with Bella Casa Real Estate Group
$875,000
$874,900
For more information regarding the value of a property, please contact us for a free consultation.
11938 SW Elemar CT Tigard, OR 97224
3 Beds
2 Baths
2,335 SqFt
Key Details
Sold Price $875,000
Property Type Single Family Home
Sub Type Single Family Residence
Listing Status Sold
Purchase Type For Sale
Square Footage 2,335 sqft
Price per Sqft $374
Subdivision Aspen Ridge
MLS Listing ID 348118020
Sold Date 07/30/26
Style Stories1, Traditional
Bedrooms 3
Full Baths 2
HOA Fees $16/ann
HOA Y/N Yes
Year Built 1997
Annual Tax Amount $6,830
Tax Year 2025
Lot Size 10,018 Sqft
Property Sub-Type Single Family Residence
Property Description
Exceptional single-level living on Bull Mountain with sweeping views, beautifully maintained grounds, and a rare combination of oversized garage space and dedicated RV parking. Expansive windows fill the home with natural light, while the open floor plan creates an effortless flow between the living, dining, and kitchen spaces. The kitchen features newer stainless steel appliances, generous counter space, and a seamless connection to the main living areas, making it ideal for both everyday living and entertaining. Privately positioned, the primary suite offers a spacious walk-in closet, dual vanities, soaking tub, and walk-in shower. Step outside to a large Trex deck designed to take full advantage of the views and surrounding landscape. Mature landscaping, a welcoming front water feature, and a fully fenced yard create a setting that feels both private and inviting. Recent updates to the furnace, air conditioning system, and water heater provide peace of mind, while the 41' x 13' RV parking area offers flexibility rarely found in this location. A setting like this combining single-level living, panoramic views, beautiful outdoor spaces, and exceptional parking is a rare opportunity on Bull Mountain.
Location
State OR
County Washington
Area _151
Rooms
Basement Crawl Space, Exterior Entry
Interior
Interior Features Central Vacuum, Garage Door Opener, Hardwood Floors, High Ceilings, Laundry, Soaking Tub
Heating Forced Air
Cooling Central Air
Fireplaces Number 2
Fireplaces Type Gas
Appliance Builtin Oven, Cooktop, Dishwasher, Disposal, Free Standing Refrigerator, Island, Microwave, Pantry, Plumbed For Ice Maker, Range Hood, Stainless Steel Appliance
Exterior
Exterior Feature Deck, Fenced, R V Parking, R V Boat Storage, Sprinkler, Tool Shed, Water Feature, Yard
Parking Features ExtraDeep, Oversized, Tandem
Garage Spaces 4.0
View Mountain, Territorial, Valley
Roof Type Tile
Accessibility GarageonMain, GroundLevel, MainFloorBedroomBath, MinimalSteps, NaturalLighting, OneLevel, UtilityRoomOnMain, WalkinShower
Garage Yes
Building
Lot Description Cul_de_sac, Terraced
Story 1
Foundation Concrete Perimeter
Sewer Public Sewer
Water Public Water
Level or Stories 1
Schools
Elementary Schools Alberta Rider
Middle Schools Twality
High Schools Tigard
Others
Senior Community No
Acceptable Financing Cash, Conventional, FHA, VALoan
Listing Terms Cash, Conventional, FHA, VALoan
Read Less
Want to know what your home might be worth? Contact us for a FREE valuation!

Our team is ready to help you sell your home for the highest possible price ASAP