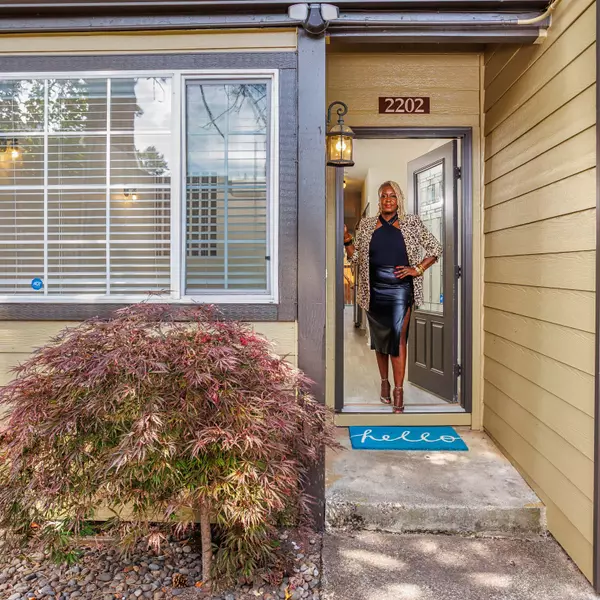



Bought with John L. Scott
$355,000
$354,900
For more information regarding the value of a property, please contact us for a free consultation.
51398 SE Hood View DR Scappoose, OR 97056
3 Beds
2 Baths
1,760 SqFt
Key Details
Sold Price $355,000
Property Type Manufactured Home
Sub Type Manufactured Homein Park
Listing Status Sold
Purchase Type For Sale
Square Footage 1,760 sqft
Price per Sqft $201
Subdivision Springlake Community
MLS Listing ID 330319552
Sold Date 07/31/26
Style Triple Wide Manufactured
Bedrooms 3
Full Baths 2
HOA Y/N No
Land Lease Amount 550.0
Year Built 2002
Annual Tax Amount $1,642
Tax Year 2025
Property Sub-Type Manufactured Homein Park
Property Description
Price Reduced! VIEW, VIEW, VIEW...This Beautiful Triple-wide MH is located in the Springlake 55+ gated Community! Amazing views of Mt Hood, Mt Adams, Mt Rainier and Mt St Helens plus a territorial view. This 1760 Sf 3-bedroom 2-bathroom home backs up to a green space so it feels VERY private. Home includes stunning vaulted ceilings, a master suite w/walk-in closet, Carpeting and its w/own private deck, master bath w/walk-in shower, tile floors and double sink. Hardwood floors throughout. Kitchen with Oak Cabinets, Island, Pantry, SS Appliances to include convection oven and Quartz countertops. New heat pump just installed in January 2026. Laundry room off garage with W&D and utility sink. A 2nd Deck to sit and watch the GORGEOUS morning sunrises. Also includes a tuff shed and an oversized one car garage. Extra parking next to garage. PRICE INCLUDES THE $16,000 COMMUNITY BUY-IN. This home is top notch! Book your showing today!!
Location
State OR
County Columbia
Area _155
Rooms
Basement Crawl Space
Interior
Interior Features Garage Door Opener, Hardwood Floors, High Ceilings, Laundry, Skylight, Tile Floor, Vaulted Ceiling, Wallto Wall Carpet, Washer Dryer
Heating Forced Air, Heat Pump
Cooling Energy Star Air Conditioning, Heat Pump
Appliance Convection Oven, Dishwasher, Free Standing Range, Free Standing Refrigerator, Island, Pantry, Plumbed For Ice Maker, Quartz, Stainless Steel Appliance
Exterior
Exterior Feature Deck, Fenced, Patio, Tool Shed
Parking Features Attached, Oversized
Garage Spaces 1.0
View Mountain, Seasonal, Territorial
Roof Type Composition
Accessibility GarageonMain, MainFloorBedroomBath, OneLevel, UtilityRoomOnMain, WalkinShower
Garage Yes
Building
Lot Description Level, Sloped
Story 1
Foundation Concrete Perimeter
Sewer Public Sewer
Water Public Water
Level or Stories 1
Schools
Elementary Schools Grant Watts
Middle Schools Scappoose
High Schools Scappoose
Others
Senior Community No
Acceptable Financing Cash, Conventional, FHA
Listing Terms Cash, Conventional, FHA
Read Less
Want to know what your home might be worth? Contact us for a FREE valuation!

Our team is ready to help you sell your home for the highest possible price ASAP